A Study In Curated Sophistication
Where Architecture, Kitchen & Living Converge
A complete family home conceived as a unified interior composition – from kitchen to formal living room, designed as a single, immersive experience.
This project presented RidgeWey an opportunity to design an entire family home as a unified architectural composition - where kitchen, living and dining were conceived not as individual rooms, but as a connected sequence of carefully considered environments.
RidgeWey approached the project with a singular philosophy: that luxury should feel intrinsic to the architecture itself rather than applied through decoration. Every material, proportion and transition was designed to contribute to a calm, cohesive and deeply resolved interior experience.
At the centre of the home sits the SieMatic Mondial kitchen, whose sculptural presence anchors the wider open-plan arrangement. The interior flows naturally from the kitchen into the breakfast room and formal living area through a carefully layered palette of natural stone, warm metallic detailing, artisan lighting and bespoke furniture.
The result is a home that feels immersive, refined and effortlessly liveable – where architecture, craftsmanship and interior design exist in complete harmony.
SieMatic Mondial
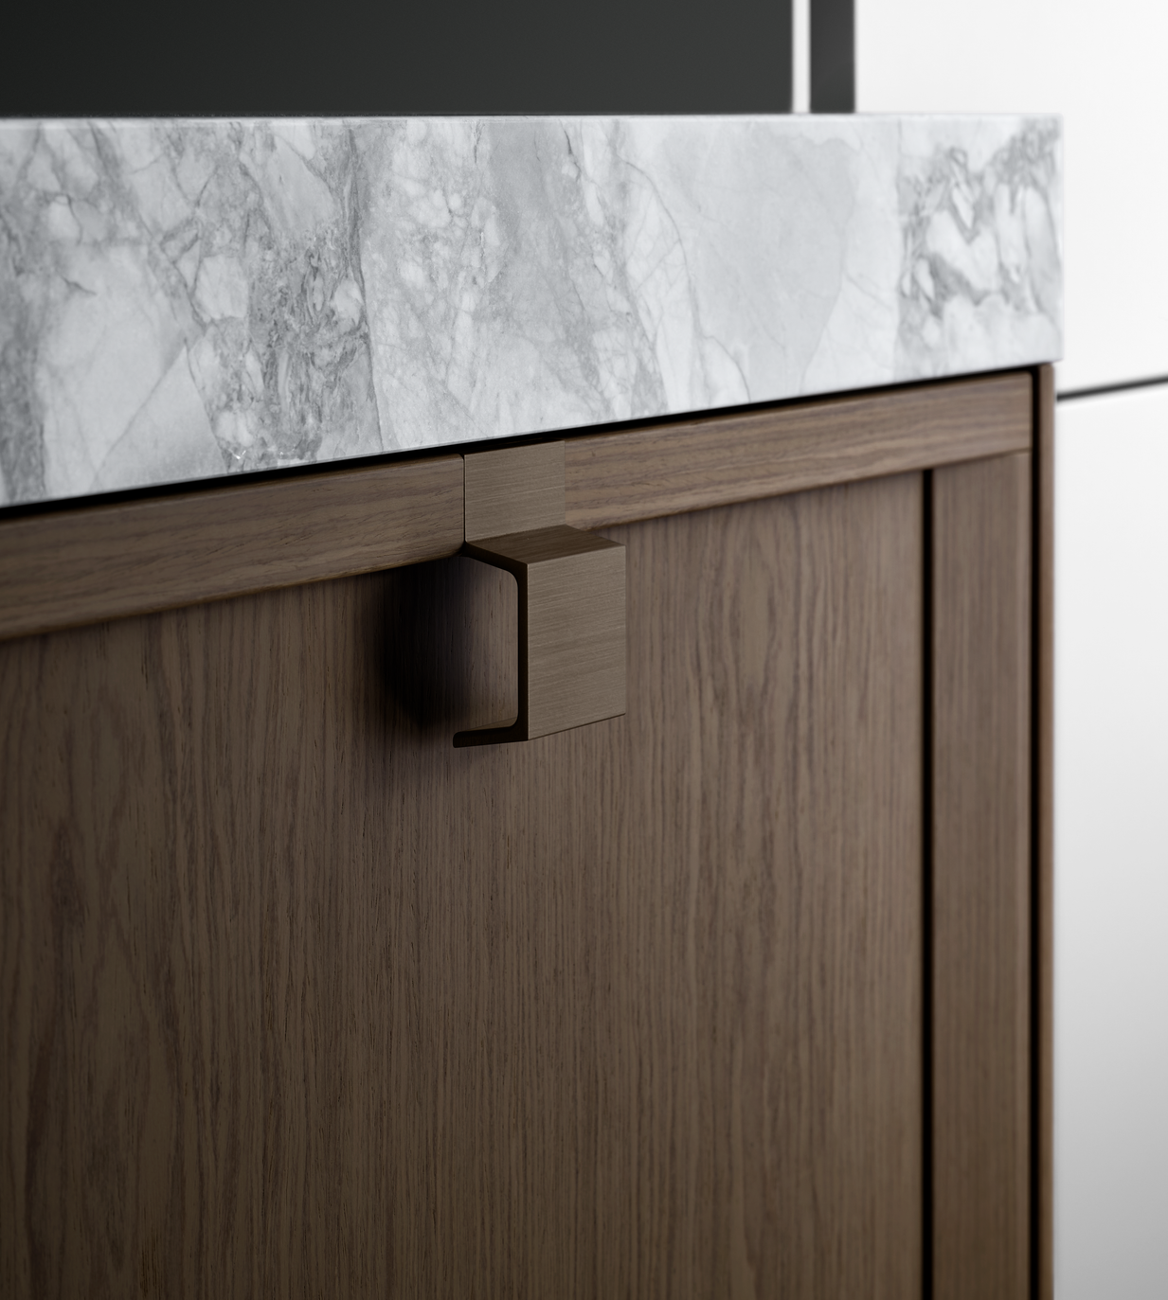
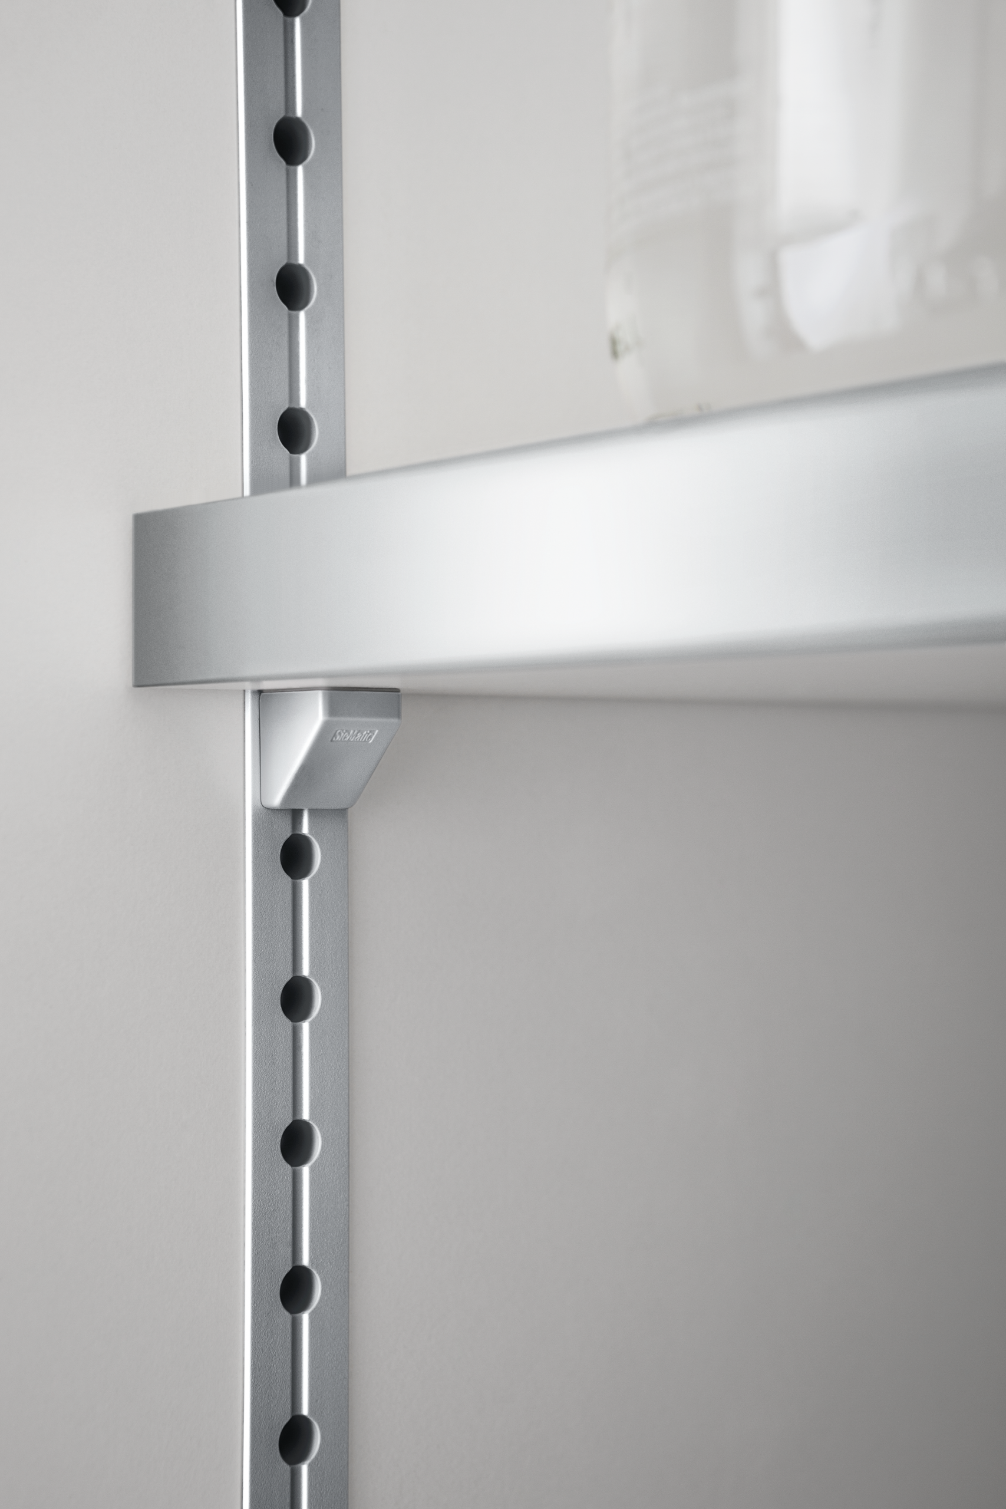
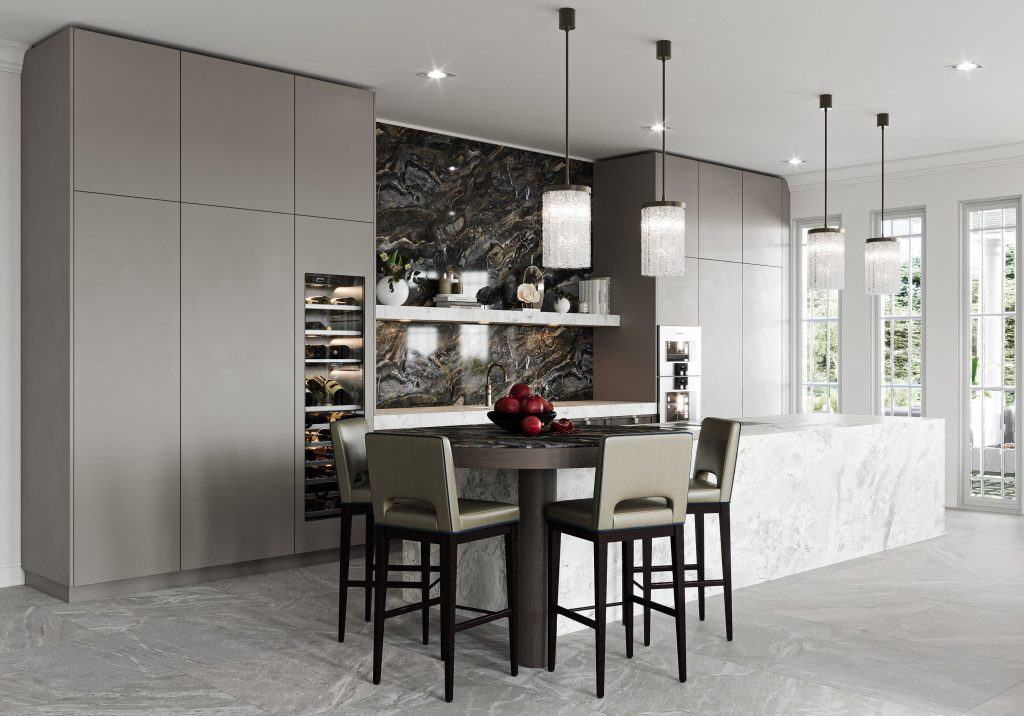
Mondial collection cabinetry, bronze glass display units and inset bronze hardware — the defining architectural element of the ground floor.
Gaggenau
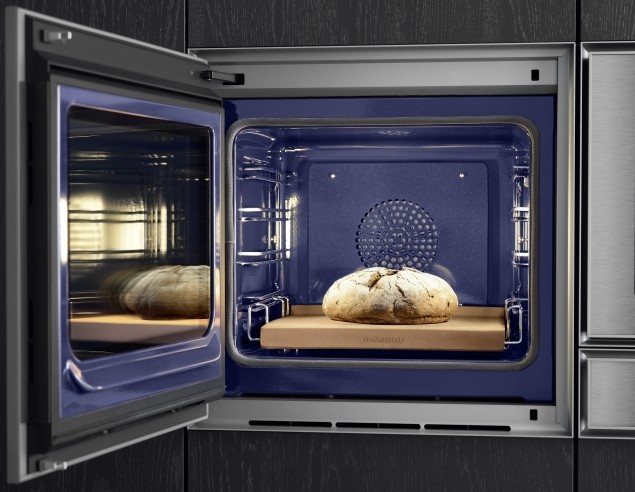
Fully integrated appliance suite – ovens, warming drawer, coffee system and wine conditioning unit, sitting proudly within the Mondial cabinetry
Bella Figura
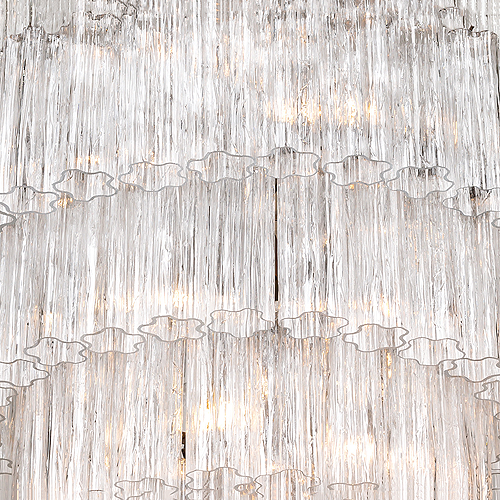
Murano glass pendants cluster above the kitchen island and hand-crafted crystal chandelier within the formal living room -each specified to the project’s exact proportions.
SieMatic Mondial - Sculptural Minimalism
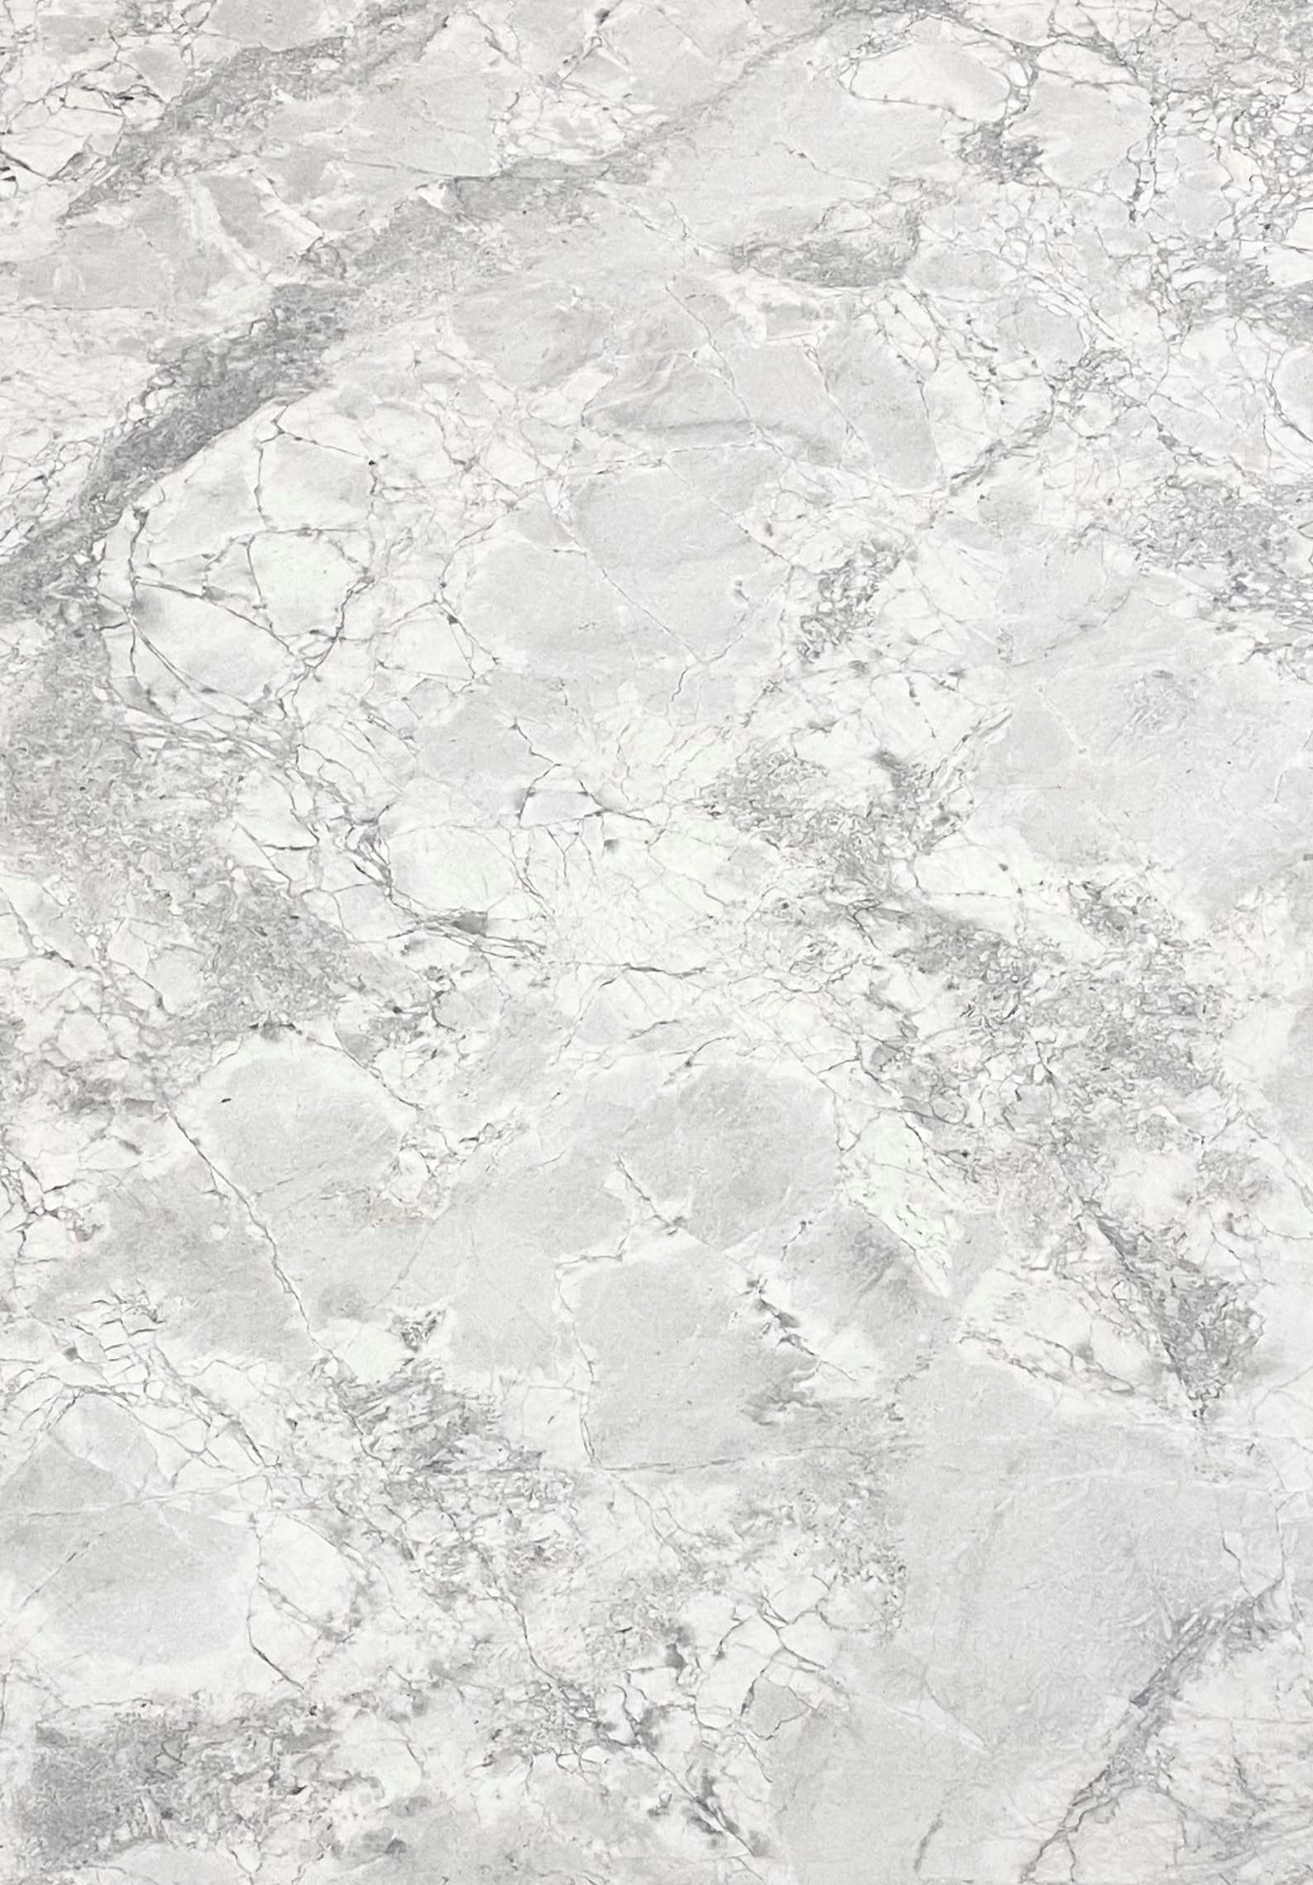
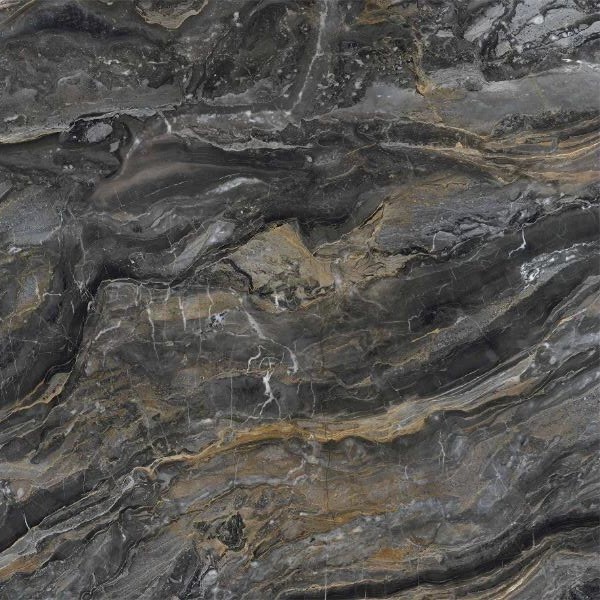
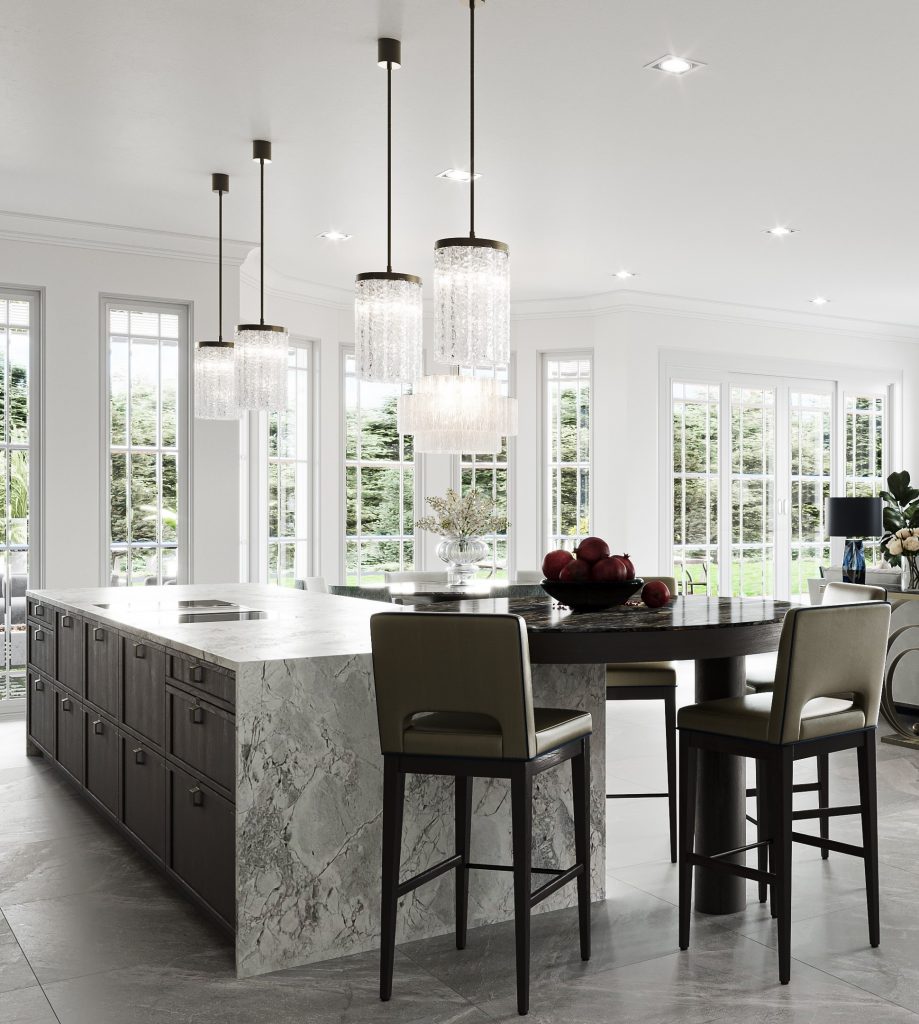
The monolithic island forms the focal point of the room, wrapped in expressive white quartzite with substantial waterfall edges. Behind, a dramatic full-height black and gold stone splashback anchors the cooking zone and introduces visual contrast within the composition.
Full-height SieMatic Mondial cabinetry in warm greige integrates the Gaggenau appliance suite seamlessly into the architecture, preserving uninterrupted lines throughout. The inset Mondial bronze handles introduce a jewellery-like precision – the single moment of tactile luxury in an otherwise handleless composition.
Four Murano glass pendants by Bella Figura descend above the island, introducing warmth and an organic counterpoint to the stone’s geometry.
Bronze Glass & a Flowing Transition
Adjacent to the kitchen, the breakfast room acts as a softer continuation of the architectural language established throughout. Bronze-framed SieMatic glass display cabinets introduce transparency and warmth, transforming functional storage into an illuminated architectural feature.
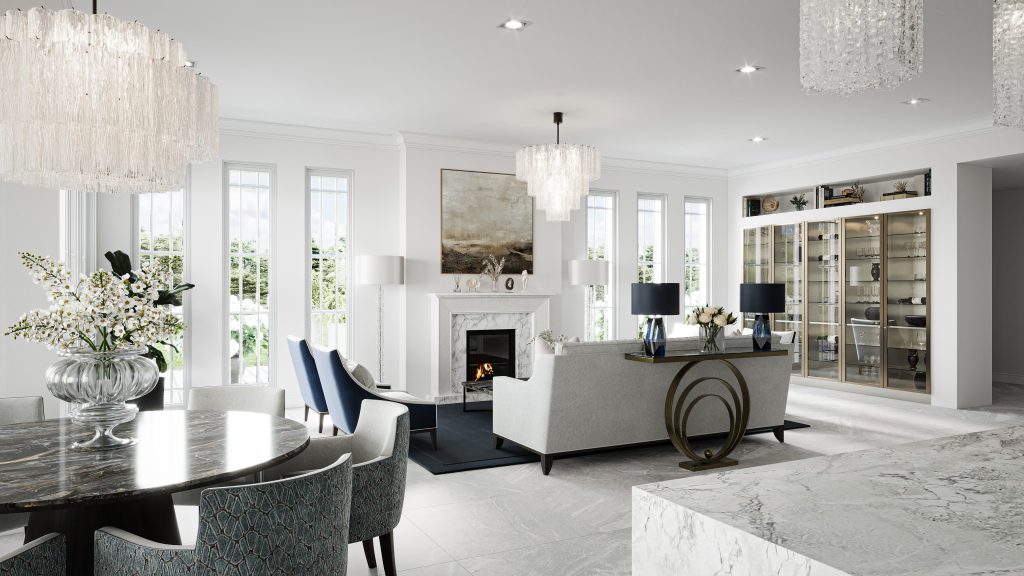
The continuation of large-format stone flooring reinforces the visual connection between spaces, allowing the ground floor to read as a single cohesive interior. At the room’s centre, a round dark marble dining table is surrounded by upholstered chairs in a textured teal fabric — a moment of rich colour and pattern as counterpoint to the prevailing calm.
Tailored Comfort & Refined Symmetry
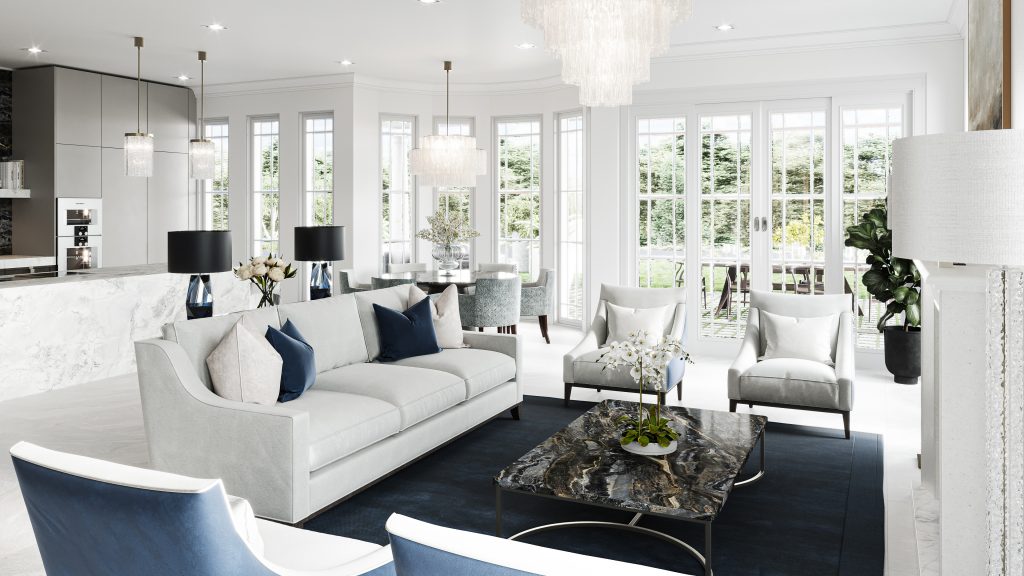
The formal sitting room was designed to feel calm, balanced and quietly luxurious. A Carrara marble fireplace forms the architectural centrepiece, establishing symmetry across the wider composition. Floor-to-ceiling windows flood the interior with natural light while framing views of mature surrounding planting.
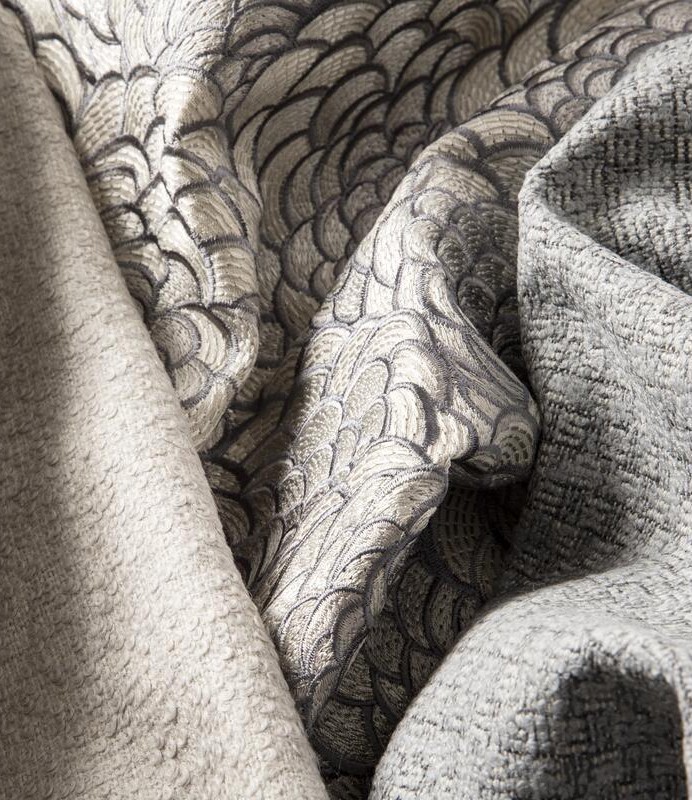
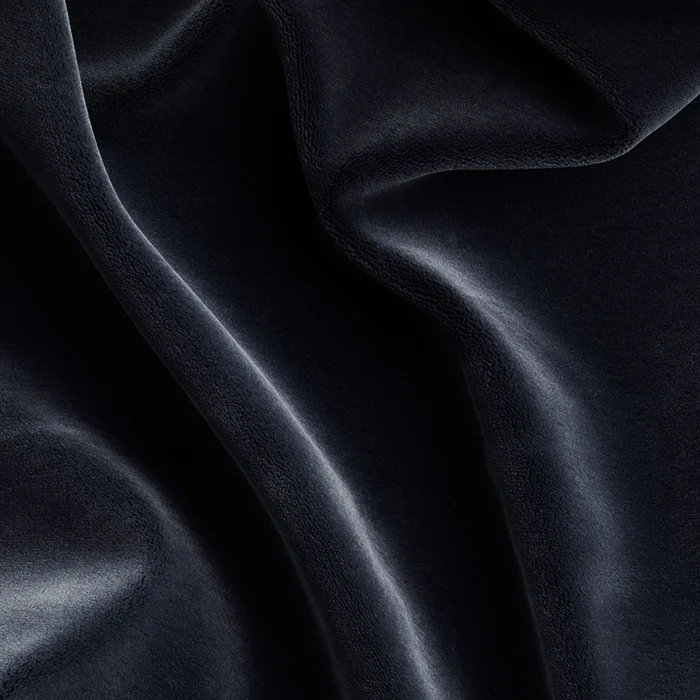
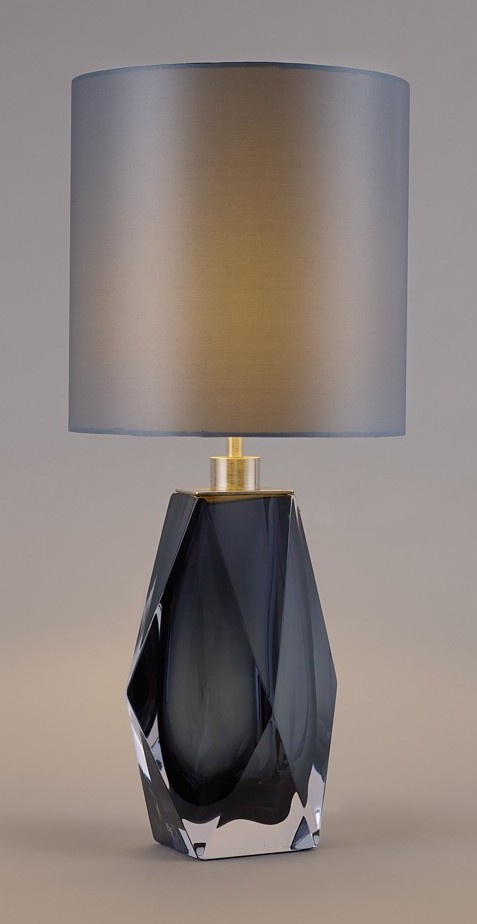
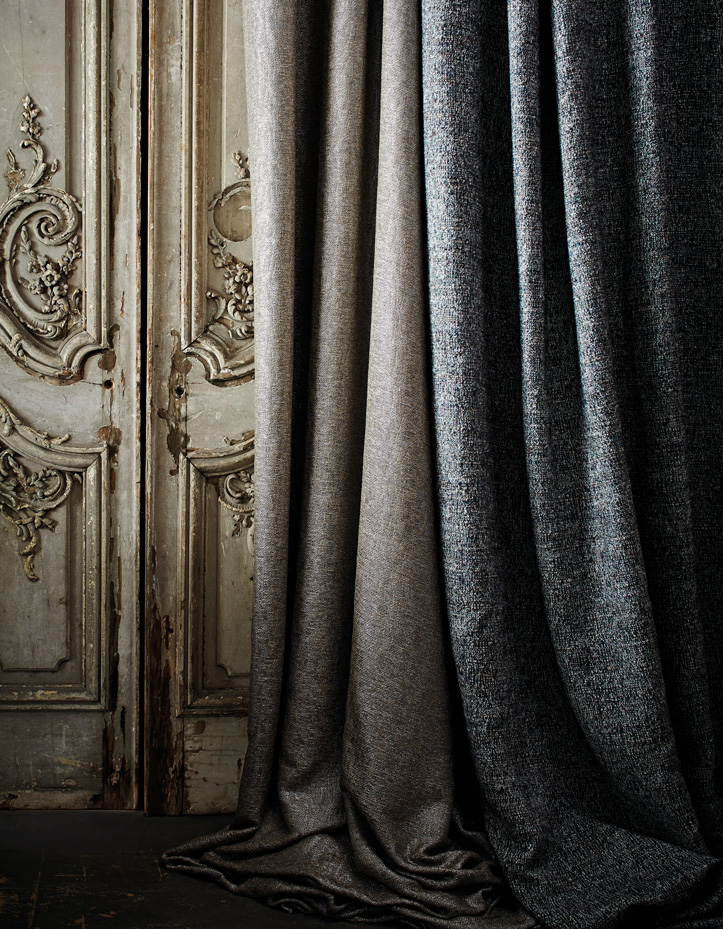
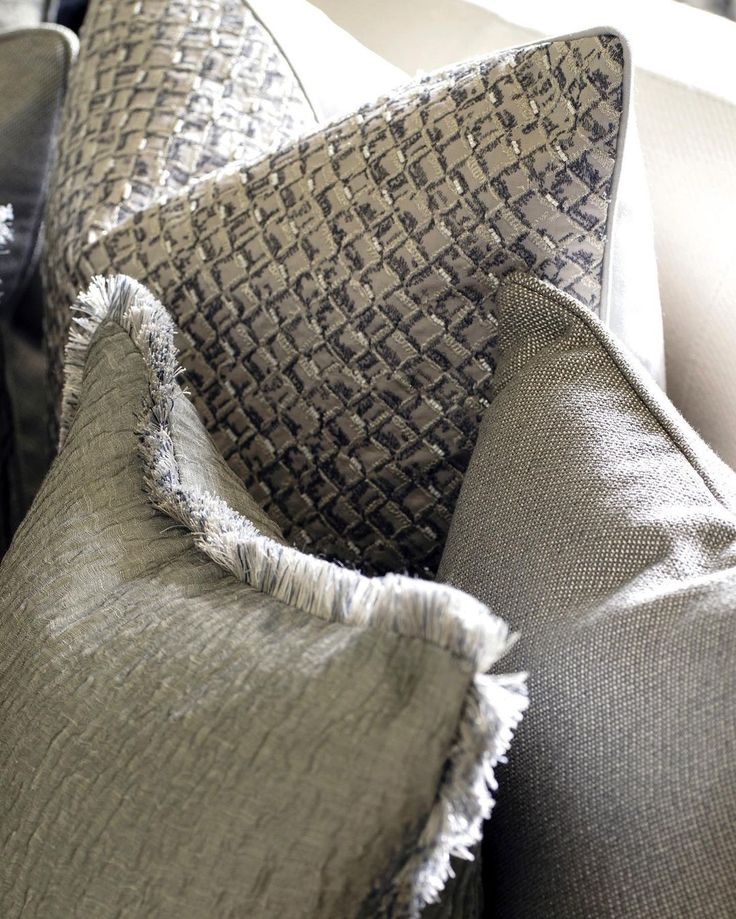
The palette remains deliberately restrained: dove grey upholstery, crisp white and deeper navy accents in the occasional seating and layered textiles. A bespoke brushed bronze console table introduces sculptural warmth through its overlapping circular base forms, while faceted blue-glass table lamps add subtle moments of material richness.